CUSTOMER SUPPORT
087 711 5767
087 711 5767

Whether you're building a new home, renovating or simply upgrading your lighting, one of the most common questions is:
"How many downlights do I need?"
The answer depends on your room size, ceiling height, the brightness of each fitting and how the space will be used.
In this guide, we'll help you plan the ideal layout for every room while avoiding common mistakes that can leave your home feeling too dark—or overly bright.

Use this as a starting point when planning your lighting.
| Room | Typical Size | Recommended Downlights |
|---|---|---|
| Bedroom | 10–15m² | 4–6 |
| Master Bedroom | 15–20m² | 6–8 |
| Living Room | 18–25m² | 6–8 |
| Kitchen | 12–20m² | 8–12 |
| Bathroom | 6–9m² | 3–6 |
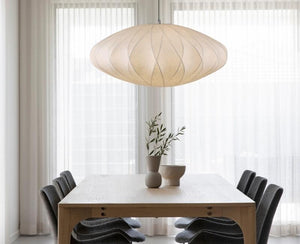
| Dining Room | 10–16m² | 2–4 + Pendant |
| Home Office | 9–15m² | 4–6 |
| Hallway | 1m wide | Every 1.5–2m |
These recommendations assume standard 2.4–2.7m ceilings.
The right lighting layout depends on several factors:
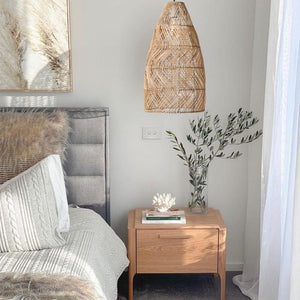
Rather than simply filling the ceiling with lights, aim to create layered lighting using downlights together with Pendant Lights, Wall Lights, Table Lamps and Floor Lamps.

As a guide:
| Ceiling Height | Spacing |
|---|---|
| 2.4m | 1.2–1.5m |
| 2.7m | 1.5–1.8m |
| 3m | 1.8–2m |
Keep fittings approximately 60–90cm from walls for even wall washing and fewer dark corners.

Recommended:
Warm White (2700–3000K) creates a relaxed atmosphere.
Shop:
The kitchen requires brighter task lighting.
Recommended:
Neutral White (3500–4000K) works best for food preparation.
Shop:
Recommended:
Always choose the correct IP rating for wet areas.
Read also:
Understanding IP Ratings - Bathroom Lighting Buying Guide
Recommended:
Warm White creates a relaxing bedroom.
Rather than filling the ceiling with downlights,
consider:
Read:
How High Should Pendant Lights Hang Above a Dining Table?
A dedicated workspace benefits from:
Avoid placing a downlight directly above your monitor to reduce glare.
Install downlights approximately every 1.5–2 metres.
Long passages also benefit from decorative wall lighting.
Rather than relying only on downlights,
combine:
to create both safety and visual impact.

Many people confuse lumens and lux.
Lumens
Measure how much light a fitting produces.
Lux
Measures how much light reaches a surface.
Lighting designers use lux to determine how bright a room should feel.
| Room | Recommended Lux |
|---|---|
| Living Room | 100–200 |
| Bedroom | 100–150 |
| Kitchen | 300–500 |
| Bathroom | 200–300 |
| Home Office | 300–500 |
The beam angle affects how light spreads.
| Beam Angle | Best For |
|---|---|
| 36° | Artwork & Features |
| 60° | Most Homes |
| 90° | Large Open Areas |
A wider beam spreads light over a larger area, while a narrow beam creates focused pools of light.

Generally we recommend:
Warm White (2700–3000K)
Perfect for:
Neutral White (3500–4000K)
Ideal for:
Read:
Warm White vs Cool White: Which Should You Choose?
Not every room needs recessed lighting.
| Best For | Downlights | Ceiling Lights | Track Lights |
|---|---|---|---|
| Low Ceilings | ✓ | ✓ | |
| Renovations | ✓ | ✓ | ✓ |
| Artwork | ✓ | ||
| Flexible Lighting | ✓ | ||
| Minimalist Homes | ✓ | ✓ | ✓ |
Explore:

Avoid:
Layering your lighting almost always produces a warmer and more comfortable result than relying on ceiling lighting alone.
✔ Measure every room
✔ Plan your furniture layout
✔ Decide on your colour temperature
✔ Choose the correct beam angle
✔ Check ceiling joists
✔ Consider dimmers
✔ Choose decorative lighting
✔ Confirm switch positions
The right number of downlights isn't simply about filling the ceiling—it's about creating a home that's comfortable, functional and beautifully lit.
At Lighting.co.za, you'll find a curated range of Down Lights, Ceiling Lights, Pendant Lights, Track Lights, Spot Lights, Wall Lights, Floor Lamps and Table Lamps to suit every room in your home.
Whether you're renovating a single room or designing a new build, our team is here to help you choose the right lighting for your space.
Generally between 1.2 and 2 meters, depending on ceiling height and beam angle.
Approximately 60–90cm.
You can, but combining them with pendants, wall lights and lamps creates a more comfortable, layered space.
Warm White for relaxing spaces.
Neutral White for kitchens, bathrooms and workspaces.
Some ceiling constructions may require fire-rated fittings. Always consult a qualified electrician or building professional if you're unsure.